
Transforming Conceptual Engineering into Precision Blueprints
Every complex infrastructure project requires concrete, unassailable visual data before physical assembly begins. We translate complex mathematical calculations, spatial layouts, and engineering concepts into highly precise, multi-layered digital blueprints.
Our dedicated documentation team eliminates ambiguities on the construction floor. By producing highly scannable, data-dense drawings, we provide field technicians, fabricators, and project managers with a single, clear source of technical truth that streamlines procurement and construction workflows.
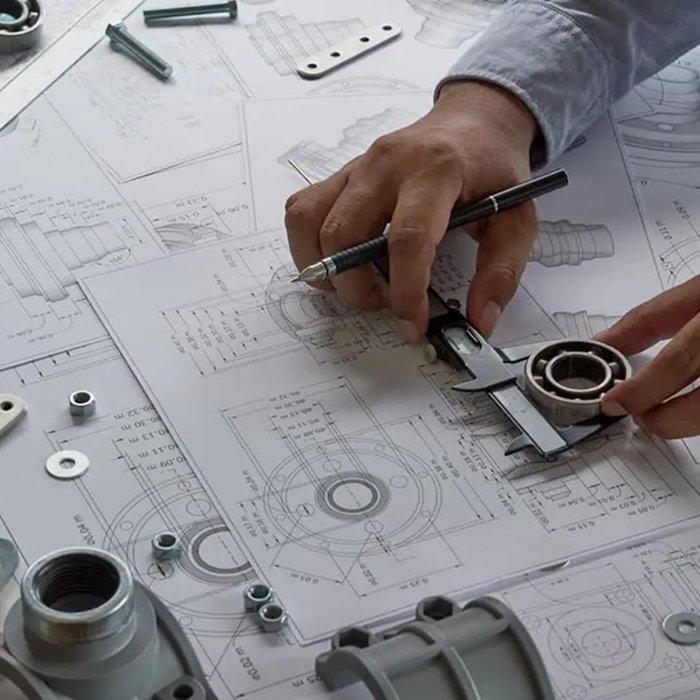
Comprehensive CAD Drafting & Geometric Modeling
- Advanced 2D Layout Extraction: Generating detailed plan views, cross-sections, and elevation profiles tailored for construction field crews.
- 3D Parametric Solid Modeling: Developing complex spatial assemblies to visualize component clearance tolerances and structural physical boundaries.
- Civil Earthworks Surface Mapping: Drafting precise topographic contours, cut-and-fill balances, and complex site grading profiles.
- BIM Model Information Extraction: Isolating specific engineering data layers from building information models to compile individual trade drawings.
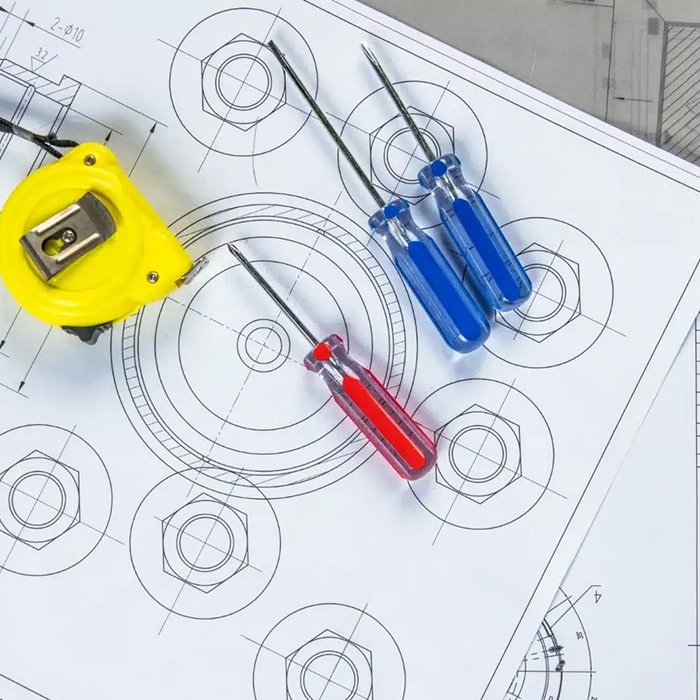
Strict Standardization & Cross-Disciplinary Integration
Vague or non-standard documentation leads directly to misinterpretations, sub-standard field variations, and severe project downtime. Our drawing methodology prioritizes absolute clarity by standardizing line weights, geometric dimensioning, annotation styles, and symbols across all disciplines.
We integrate structural, civil, and mechanical layers into a singular unified document package. This comprehensive synchronization ensures that overlapping elements, such as embedded structural anchors and deep utility penetrations, line up flawlessly when implemented on-site.

Technical Detailing for Manufacturing & Fabrication
- Structural Steel Shop Drawings: Creating explicit assembly configurations, weld details, and bolt hole clearances for immediate shop fabrication.
- Reinforced Concrete Rebar Schedules: Mapping precise bending schedules, lap lengths, and reinforcement layouts to eliminate material site wastage.
- Precast Component Mockups: Drafting precise dimensional layouts for precast columns, panels, and modular bridge components.
- Bill of Materials (BOM) Generation: Compiling comprehensive, itemized material lists to streamline procurement cycles and prevent ordering gaps.
Regulatory Compliance & Multi-Regional Drafting Codes
Engineering drawings must pass strict regulatory scrutiny before local municipal councils or state transport authorities grant construction certificates. We guarantee that your documentation complies with all relevant statutory frameworks across our operating regions.
Our team applies regional rules seamlessly, including Australian standards (AS 1100 technical drawing codes), Bureau of Indian Standards (BIS) parameters, and Saudi Arabian modern municipal guidelines. This rigid code alignment ensures hassle-free, unconditioned project approvals.
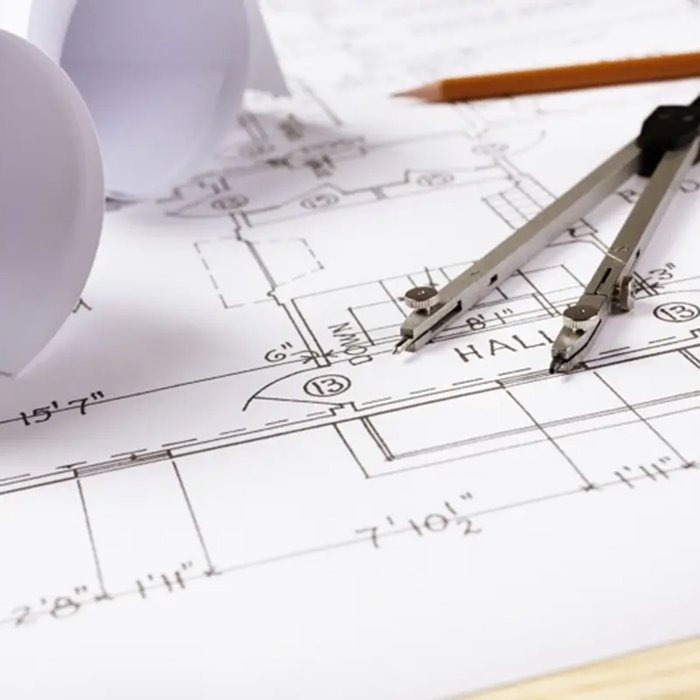
As-Built Documentation & Lifecycle Asset Management
As site construction progresses, real-world conditions often force minor variations from the original approved design blueprints. We specialize in compiling comprehensive as-built drawings that capture every physical alteration executed during the field deployment phase.
These highly updated records provide asset owners with an accurate digital twin of the finished infrastructure. Having an exact structural layout saves massive operational costs during long-term maintenance cycles, structural facility audits, and future expansion planning.
Secure Document Control Systems & Revision Tracking
Managing thousands of technical engineering drawings across multi-stage project lifecycles introduces massive version-control liabilities. We implement highly disciplined document control protocols to track structural design revisions, approval stamps, and engineering sign-offs.
Every document modification is logged with transparent version numbering and clear descriptions of changes. This structured tracking system eliminates the dangerous risk of field personnel accidentally building from outdated, superseded drawing versions on-site.
Frequently Asked Questions
FAQ
We utilize industry-standard platforms including AutoCAD, Revit, SolidWorks, and specialized civil 3D modeling tools to deliver highly compatible technical documentation.
Our drafting professionals conduct internal peer reviews, cross-checking every dimension, line weight, and structural tolerance directly against validated engineering calculations.
Yes, we perform complete raster-to-vector conversions, transforming old paper blueprints or static PDFs into fully editable, multi-layered digital CAD models.
Turnaround times vary by project complexity, but we routinely deliver initial comprehensive drafting sets within five to ten business days.
Yes, once our compliance team completes its structural audits, we provide certified, submission-ready blueprints carrying accredited professional engineering validation stamps.
Precision Documentation, Engineered for Error-Free Builds
From initial drafting schematics to complex as-built digital twin archiving, we provide the flawless technical clarity your project demands. Connect with our document control team today to secure absolute field accuracy.